




BEDS4
BATHS3 full
SQUARE FEET2,228
MLS#MDPG2211774
STATUSACTIVE
PROPERTY TYPEResidential - Single Family
SUBDIVISIONDORCHESTER ESTATES
SCHOOLPrince Georges County Public Schools
Property Description
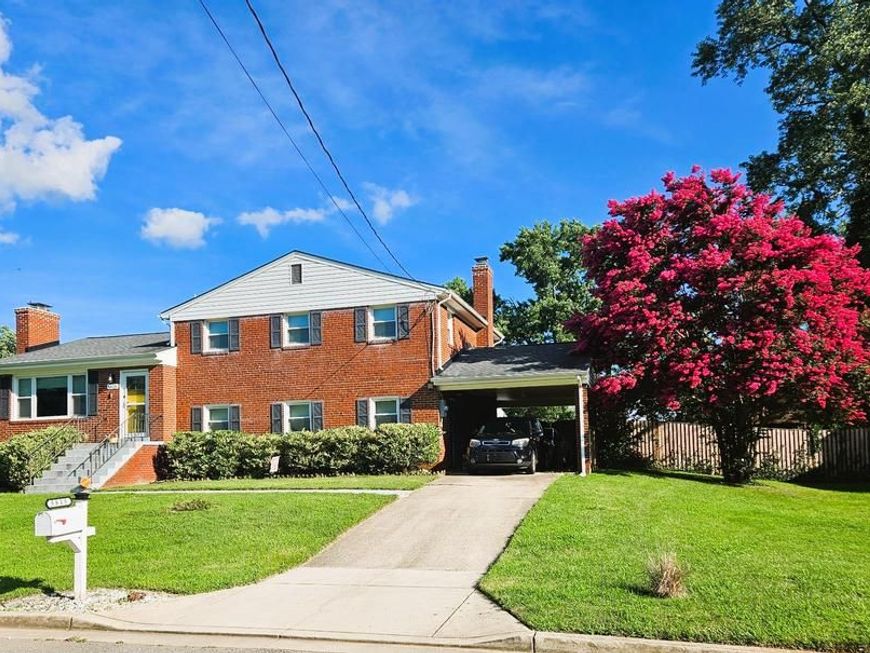
Welcome to this charming and beautifully updated 4-bedroom, 3-bath home, renovated in 2020, offers warm, inviting spaces and modern finishes. Enjoy a bright kitchen with granite countertops and stainless-steel appliances, a living room with a fireplace and a large family room with a second fireplace perfect for gatherings. The finished basement expands your living options, the large laundry room with a new washer and dryer adds everyday convenience. The fenced in backyard provides privacy and space to relax in this cozy corner-lot property. Ideally located near local shopping, restaurants, major commuter routes, quick access to Andrews AFB, National Harbor, Alexandria and downtown DC, this home delivers both comfort and accessibility.
Upcoming Open Houses
Open House Saturday July 25th, 2:00pm - 4:00pm
Open House Sunday July 26th, 1:00pm - 3:00pm
Property Features
Property Type: Residential - Single Family
Basement: Fully Finished
Basement: Yes
Cooling: Central A/C
Fireplaces: 2
Fuel Type: Electric
Heating: Heat Pump(s)
Home Style: Split Level
Lot Size: 0.25 Acres
Roof Type: Shingle
Stories: 4.0
Taxes: $5,997
Year Built: 1963
Feature Descriptions
Additional Structures: Above Grade, Below Grade
Appliances: Dishwasher, Disposal, Exhaust Fan, Icemaker, Microwave, Oven/Range - Electric, Refrigerator, Stainless Steel Appliances, Stove, Water Heater
Exterior: Brick
Fencing: Wood
Fireplace: Mantel(s)
Flooring: Ceramic Tile, Wood, Carpet
Interior: Attic, Bathroom - Tub Shower, Combination Kitchen/Dining, Crown Moldings, Dining Area, Floor Plan - Open, Primary Bath(s), Recessed Lighting, Upgraded Countertops, Wood Floors, Carpet
Location: Corner Lot/Unit
Lot: Corner
Lot Dimensions: 0.25 Acre(S)
Parking Features: Free, General Common Elements
Parking Notes: 1 Total Parking Spaces
Pet Restrictions: No Pet Restrictions
Rooms: Basement
Sewer: Public Sewer
SQFT Above Finished: 2228
SQFT Total Finished: 2228
Structure Type: Detached
Total Garage/Parking Spaces: 1
Utilities: Sewer Available, Water Available
Water: Public
Windows: Double Pane, Screens
Local Schools
High School: SURRATTSVILLE
Middle School: STEPHEN DECATUR
Elementary School: JAMES RYDER RANDALL
School District: Prince Georges County Public Schools
Listed By / Shown By
Listed By
Agency Name: Long & Foster Real Estate, Inc.
Agency Phone: 7035220500
Shown By
Agent Name: Debra McManus
Agent Phone: (717) 487-8666
Agency Title: Berkshire Hathaway HomeServices Homesale Realty

 First American
Estimate Your Payment
Estimated Payment
$ 1,695.44 per month $1,057.14 Principal & Interest $499.75 Property Tax $138.54 Homeowner's Insurance



 Corporate Office - 215 S Centerville Rd. Lancaster, PA 17603
5815 Arbroath Drive | MLS# MDPG2211774
This single family home located at 5815 Arbroath Drive, Clinton, MD 20735 is currently listed for sale with an asking price of $475,000. This property was built in 1963 and has 4 bedrooms and 3 full baths with 2228 sq. ft. Arbroath Drive is located in the DORCHESTER ESTATES subdivision within the Prince Georges County Public Schools school district. Search DORCHESTER ESTATES real estate on www.debramcmanus.com today.